



Open living areas, stone countertops and classic details are just a few of
the luxurious features in your high design home.
Floorplans are artist’s rendering. All dimensions are approximate. Actual product and specifications may vary in dimension or detail. Not all features are available in every rental home. Prices and availability are subject to change. Please see a representative for details.

S1
Studio1 bath449 sq. ft.

A1
1 bed1 bath425 sq. ft.
Only 3 left!
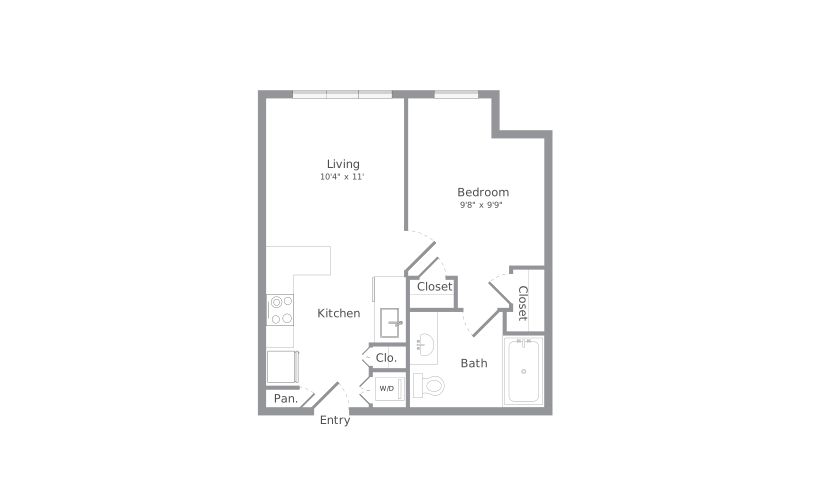
A2
1 bed1 bath470 sq. ft.
Only 1 left!
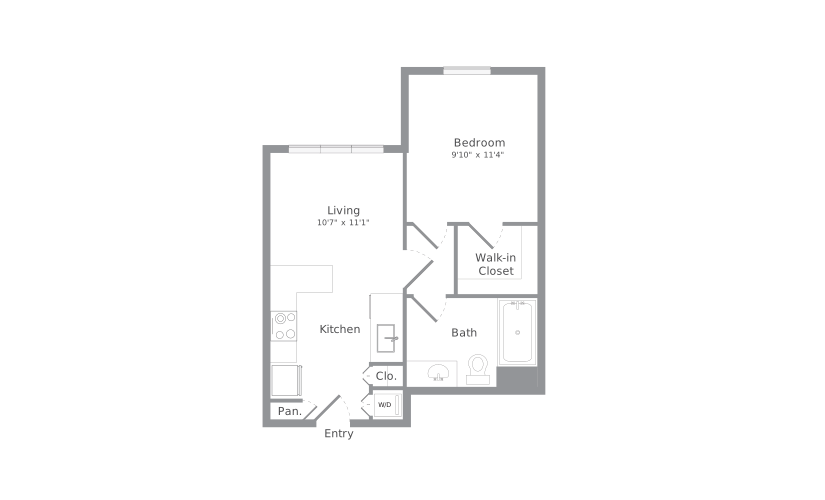
A3
1 bed1 bath474 sq. ft.
Only 1 left!
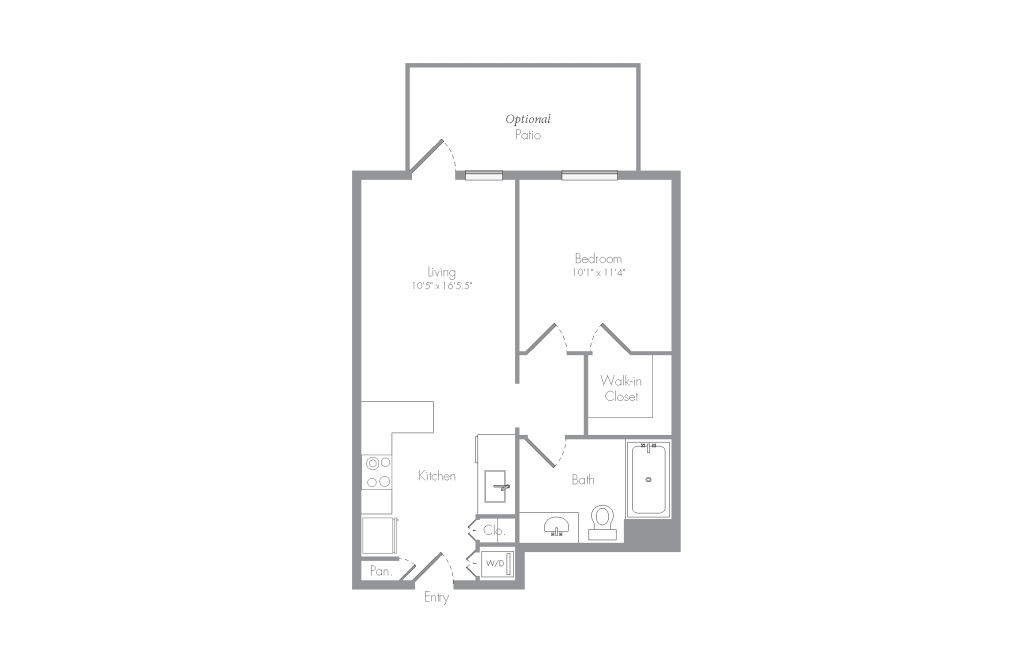
A4
1 bed1 bath561 sq. ft.
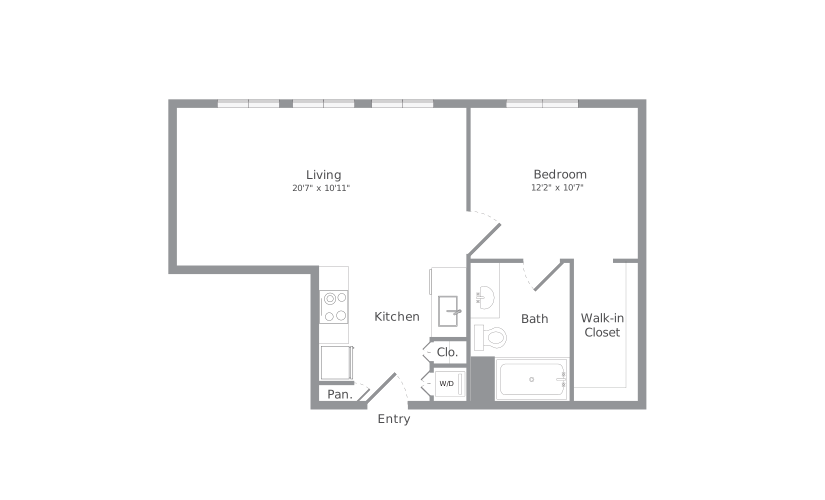
A5
1 bed1 bath576 sq. ft.
Only 3 left!
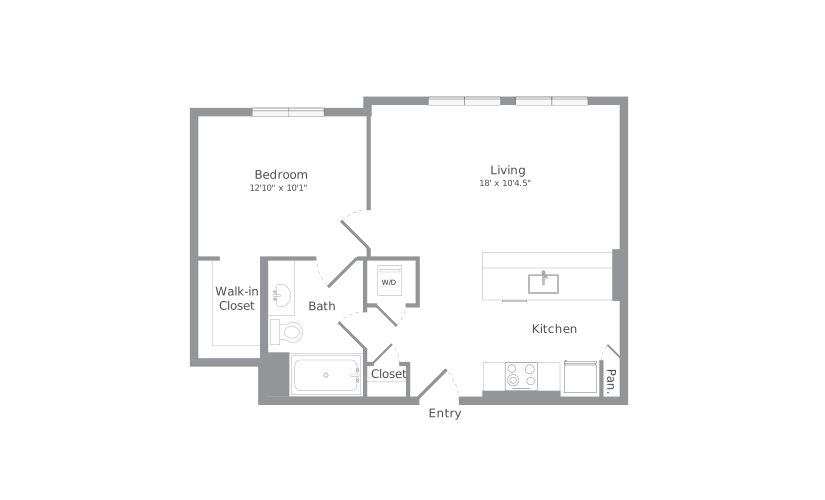
A7
1 bed1 bath604 sq. ft.
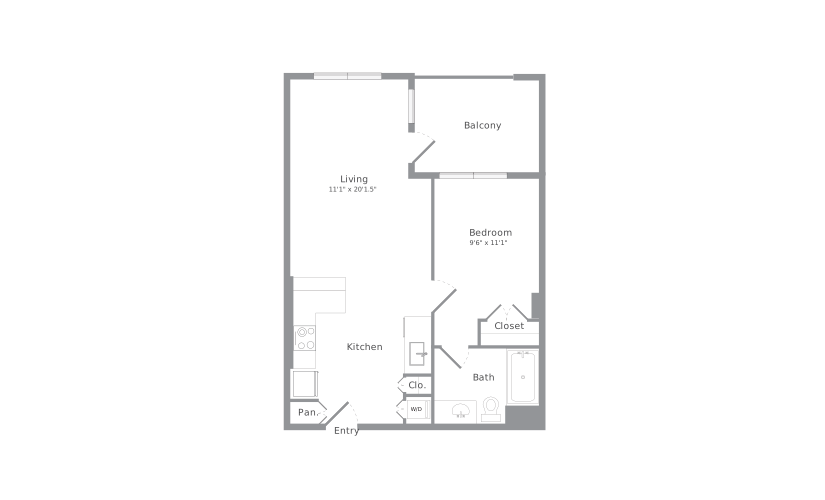
A8
1 bed1 bath647 sq. ft.
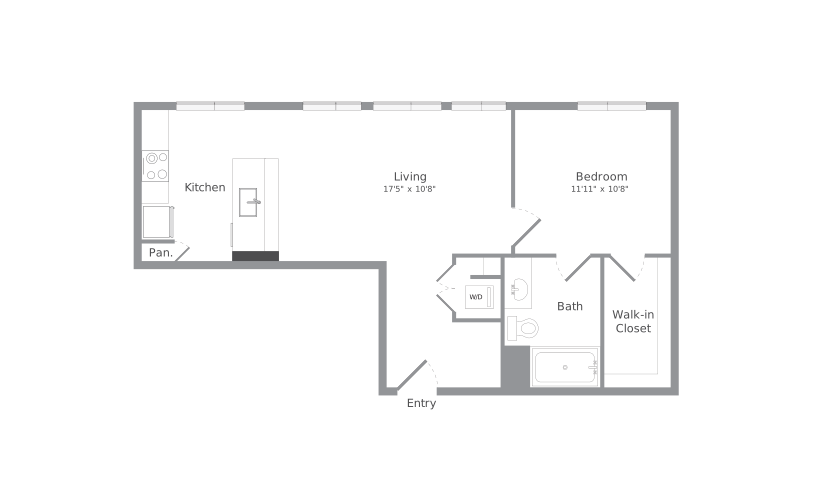
A9
1 bed1 bath637 sq. ft.
Only 2 left!
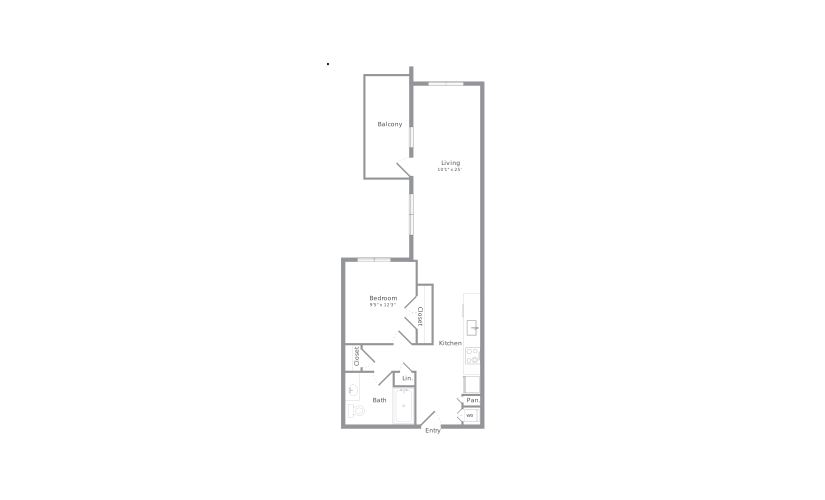
A10
1 bed1 bath725 sq. ft.
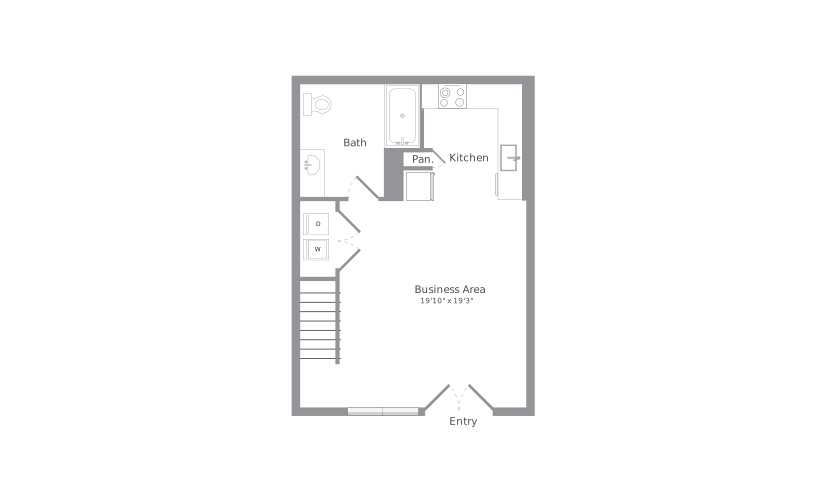
PDR Work Loft - L1
Loft1 bath1 Bed748 sq. ft.
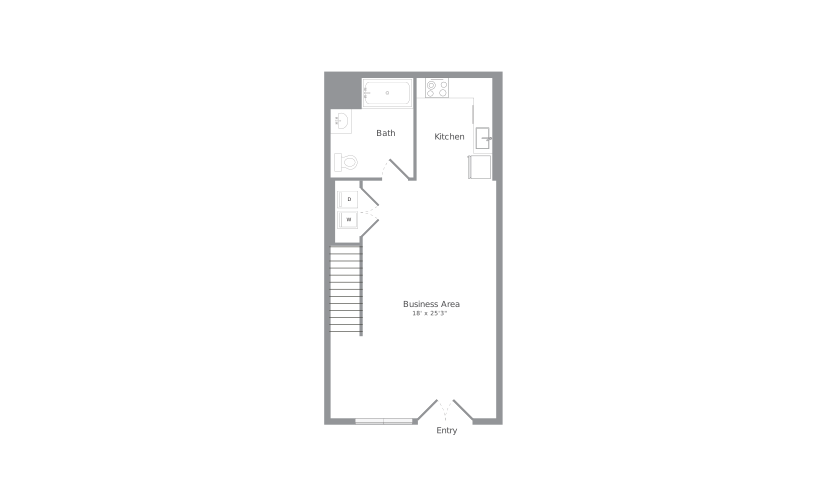
PDR Work Loft - L2
Loft1 bath1 Bed912 sq. ft.

PDR Work Loft - L3
Loft1 bath1 Bed948 sq. ft.
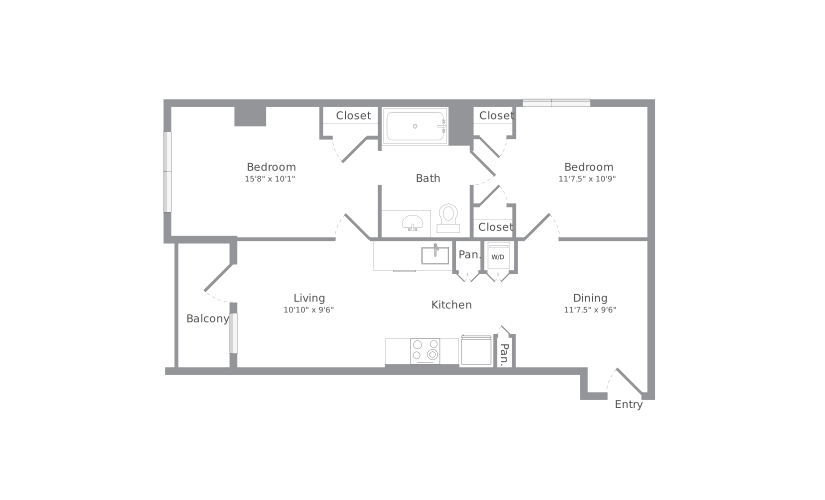
B1
2 bed1 bath728 sq. ft.
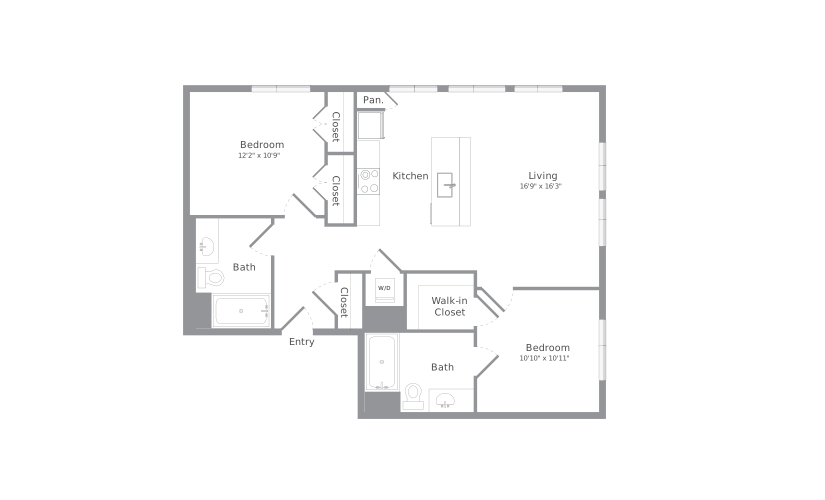
B4
2 bed2 bath912 sq. ft.
Only 1 left!
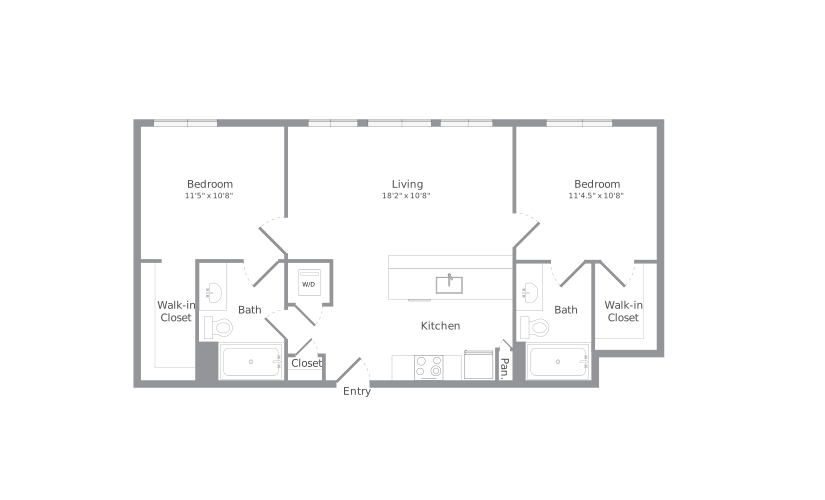
B3
2 bed2 bath837 - 840 sq. ft.
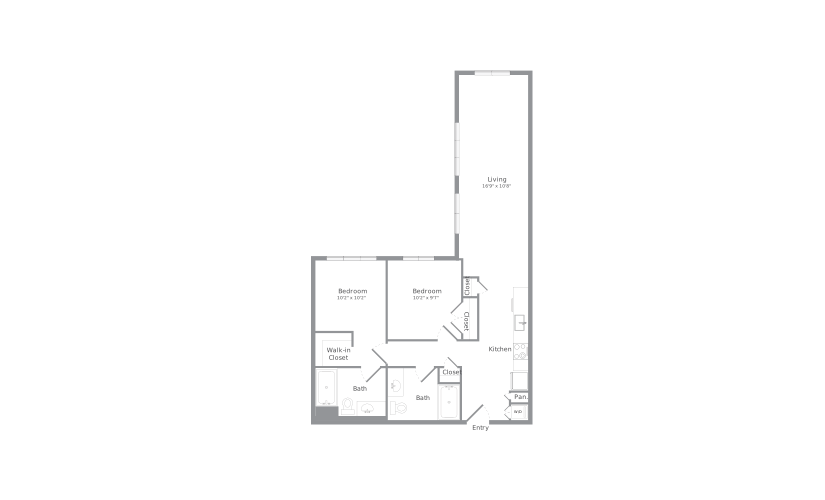
B5
2 bed2 bath953 - 963 sq. ft.
Only 1 left!
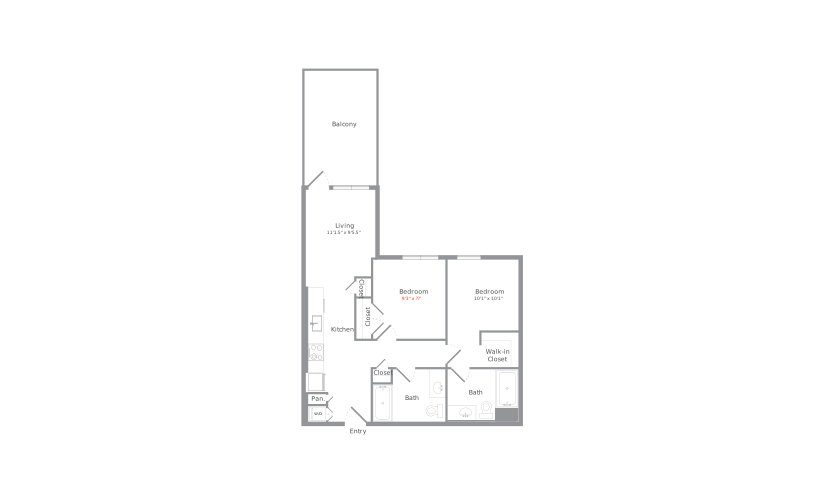
B2
2 bed2 bath804 sq. ft.
Floorplans are artist’s rendering. All dimensions are approximate. Actual product and specifications may vary in dimension or detail. Not all features are available in every rental home. Prices and availability are subject to change. Please see a representative for details.